
Address
19331 Treehill Lane, Summerdale, AL
Price
$ 279,540
Property Attributes
- MLS#412473
- TypeSingle Family
- Listing Status Active
- CountyBaldwin
- CitySummerdale
- NeighborhoodDogwood Estates
- Zip36580
- StyleCraftsman
- Year Built2026
- Price$ 279,540
- Bedrooms4
- Full Bathrooms2
- Half Bathrooms0
- Sqr Footage1504
Data Source:
Baldwin County MLS (BCAR)
Property Description
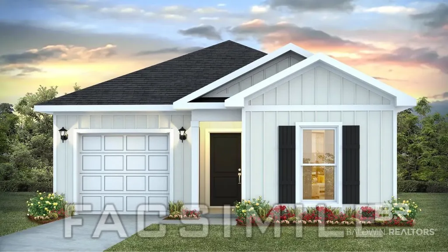
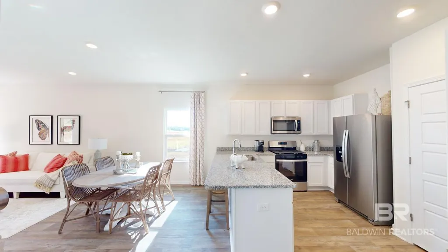
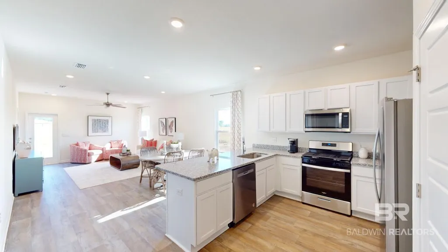
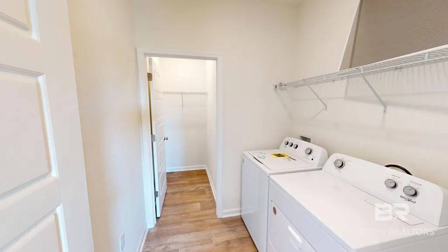
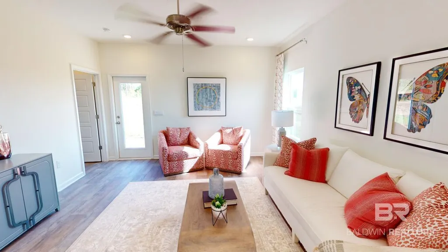
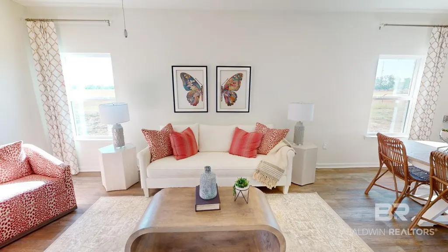
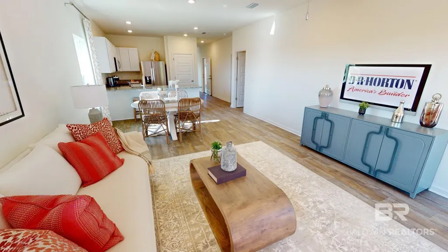
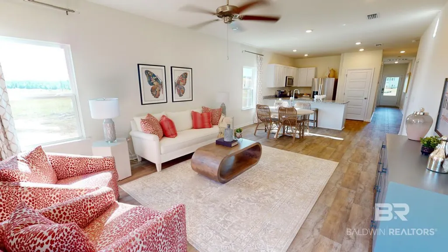
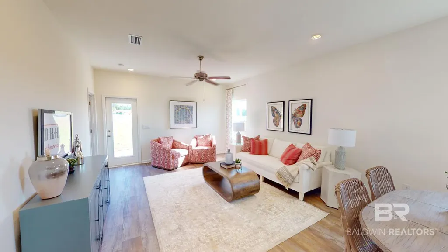
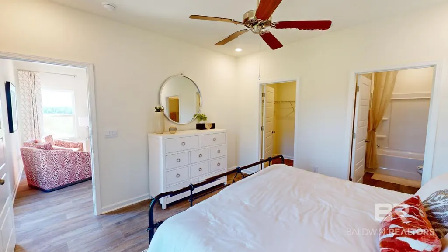
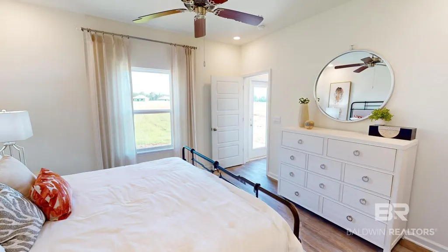
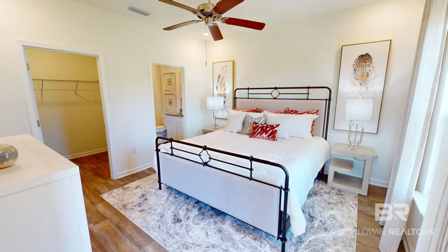
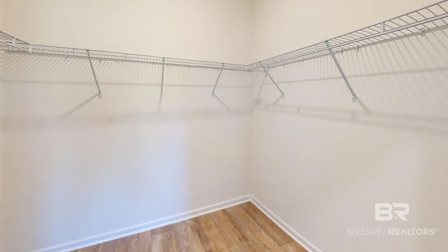
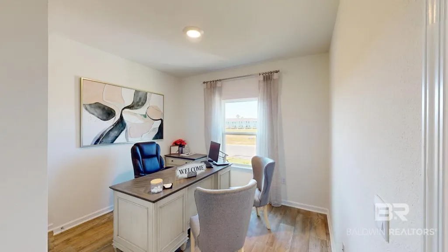
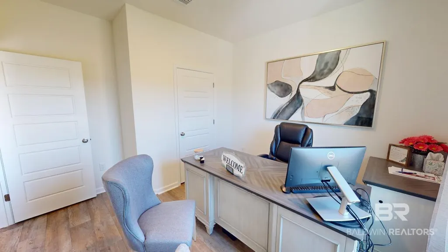
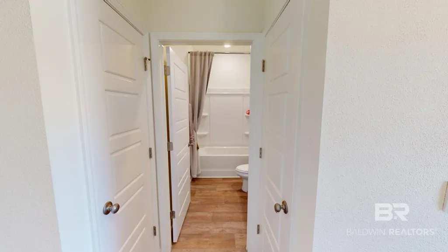
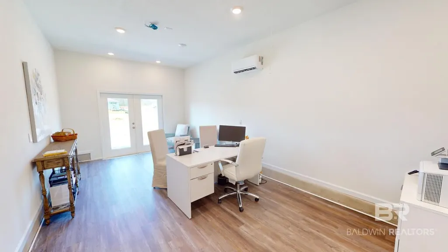
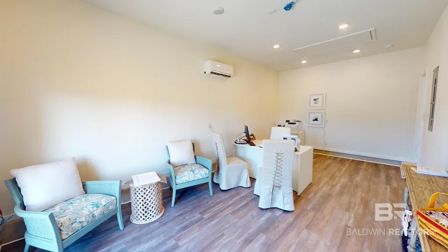
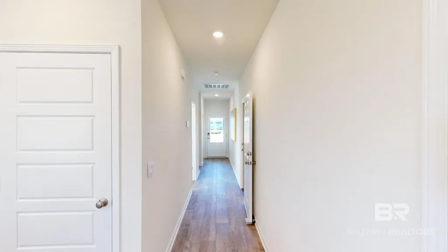
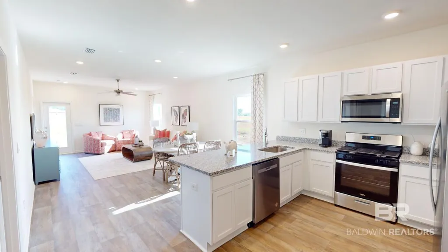
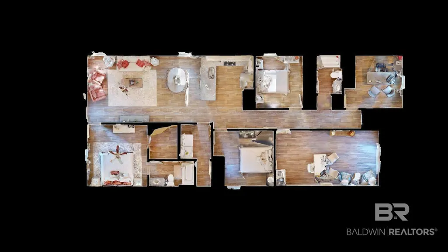
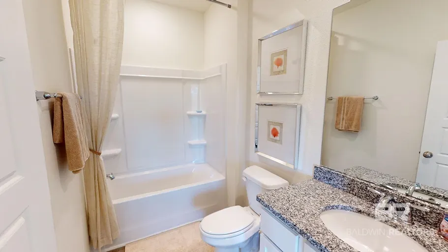
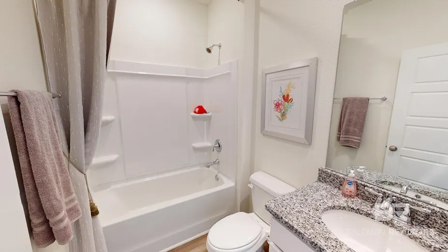
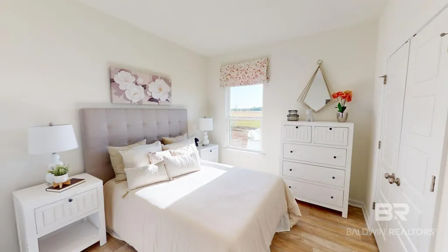
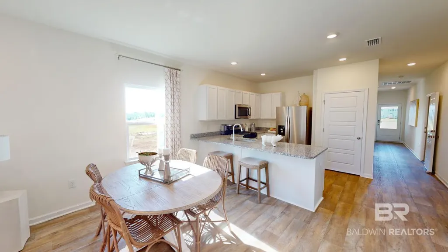
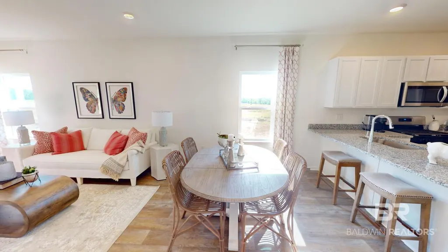
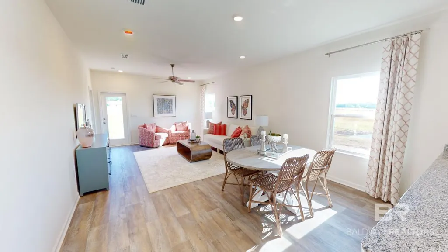
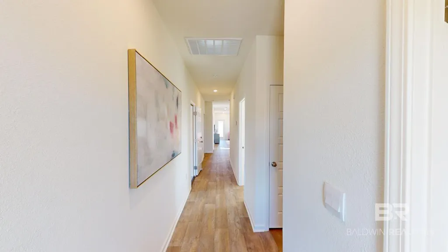
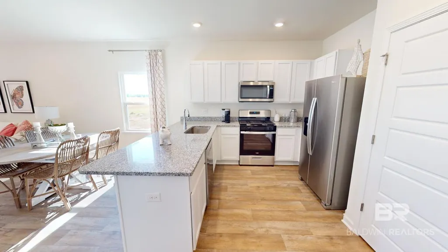
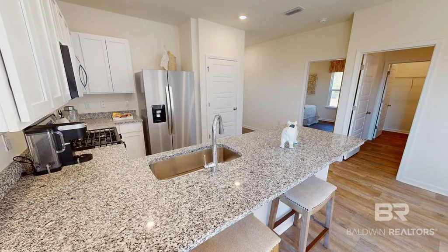
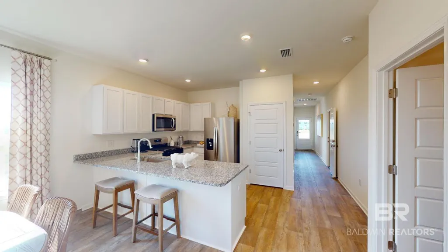
Welcome to the charming Camilla floor plan in Dogwood Estates of Summerdale, Alabama. This cozy cottage-style home features 4 bedrooms and 2 bathrooms, all on one level, with 1,504 square feet of living space. Stylish and comfortable, this home is designed to suit your needs. Additionally, it includes a brand-new one-car garage. This home is located at 19331 Treehill Lane. This home features a fantastic open-concept main area, seamlessly connecting the kitchen, dining, and living rooms to the outdoor space. Enjoy cooking in the kitchen, which overlooks the dining area and the great room. The split bedroom plan ensures just the right amount of privacy. The primary bedroom serves as a retreat, featuring an ensuite bath and a spacious open closet. The second and third bedrooms are located away from the primary bedroom and are separated by a second full bathroom with a linen closet. The fourth bedroom is conveniently situated across from the second bedroom and kitchen. A laundry room, located just past this bedroom and across from the kitchen, makes cleanup a breeze. The Smart Home Connect Technology System includes your video doorbell, keyless entry door lock, programmable thermostat, a touchscreen control device, a smart light switch, and more. Homes include a one-year builder warranty and a 10-year structural warranty. These homes are built to Gold FORTIFIED HomeTM certification, which may save the buyer on their homeowner’s insurance (See Sales Representative for details). Contact us to schedule a tour to view 19331 Treehill Lane and see the Camilla in Dogwood Estates today! Pictures are of a model/similar home and not necessarily of subject property, including interior and exterior colors, options, and finishes. Buyer to verify all information during due diligence.
| Elementary School | Middle School | High School |
|---|---|---|
| Summerdale School Elementary School | Summerdale School Middle School | Elberta High School High School |
| Price History | |
|---|---|
| 10/23/2026 | Listed $279,540 |
General Features
| Utilities | Underground Utilities,Total Electric |
|---|---|
| HOA Fee | 355 |
| Property Subtype | Residential Detached |
| Waterfront Features | No Waterfront |
| Community Features | Pets Allowed |
| County | Baldwin |
| Property Type | Residential |
| HOA | true |
| Subdivision Name | Dogwood Estates |
| Garage Y/N | true |
| Status | Active |
| Directions | Community located at the intersection of CR 36 and Baldwin Beach Express in Summerdale |
| High School | Elberta High School |
| City | Summerdale |
| MLS Area | Baldwin |
| Elementary School | Summerdale School |
| Home Warranty Y/N | true |
| Middle/Junior High School | Summerdale School |
| Standard Status | Active |
| Virtual Tour | https://www.zillow.com/view-imx/0ddf6296-b5dc-4770-ad71-c2be0db3fa37/?utm_source=captureapp |
| Heating | Electric |
| Roof | Composition Shingle |
| Appliances | Disposal,Microwave,Dishwasher,Electric Range,Smoke Detector |
| Patio/Porch Features | Patio |
| Architectural Style | Craftsman |
| Year Built | 2026 |
| Full Baths | 2 |
| Stories Count | 1 |
| Assoc Fee Paid Per | Annually |
| Association Fee Includes | Common Area Maintenance |
| Pool Features | None |
Interior Features
| Heating Y/N | true |
|---|---|
| Fireplace Y/N | false |
| Interior Amenities | En Suite |
| Total Bedrooms | 4 |
| LivingAreaSource | Builder |
| Total Baths | 2 |
Exterior Features
| Lot Features | Less Than 1 Acre |
|---|---|
| Parking Features | Single Garage,Garage Door Opener |
Amenities
- Foreclosure
- Views
- Short Sale
- New Construction
- Adult 55+
- Lease To Own
- No HOA Fees
- Furnished
- Primary On Main
- Air Conditioning
- Seller Finance
- Green
- Fixer Upper
- Horse
- Golf
- Fireplace
- Deck
- Garage
- Basement
- Pool
Property vs Single Family Average in 36580
Price
Year Built
 Baldwin County Association Of Realtors®: All information deemed reliable but not guaranteed. All properties are subject to prior sale, change or withdrawal. Neither listing broker(s) or information provider(s) shall be responsible for any typographical errors, misinformation, misprints and shall be held totally harmless. Listing(s) information is provided for consumer's personal, non-commercial use and may not be used for any purpose other than to identify prospective properties consumers may
